Design your dream home
in 2D & 3D
Draw a floor plan in minutes, furnish it with real 3D furniture, and walk through the result — on your phone or right here in your browser.
The Android app is in testing — request access below. The web app is open to everyone.
From blank page to dream home
Draw your floor plan
Walls snap to the grid and to each other. Type exact lengths or drag corners — beginner to architect.
Fill it with real furniture
Photoreal floors and a growing catalog of real 3D models — sofas, kitchens, beds, plants and more.
Walk through it in 3D
Switch to 3D, open doors, climb the stairs, and see your home in changing daylight before you build it.
Draw your floor plan
Walls snap to the grid and to each other. Type exact lengths or drag corners.
Fill it with real furniture
Photoreal floors and a growing catalog of real 3D models.
Walk through it in 3D
Open doors, climb stairs, and see your home in changing daylight.
One app, the whole journey
HomeDesigner takes you from a rough idea to a plan you can share — with the same project on your phone and in your browser.
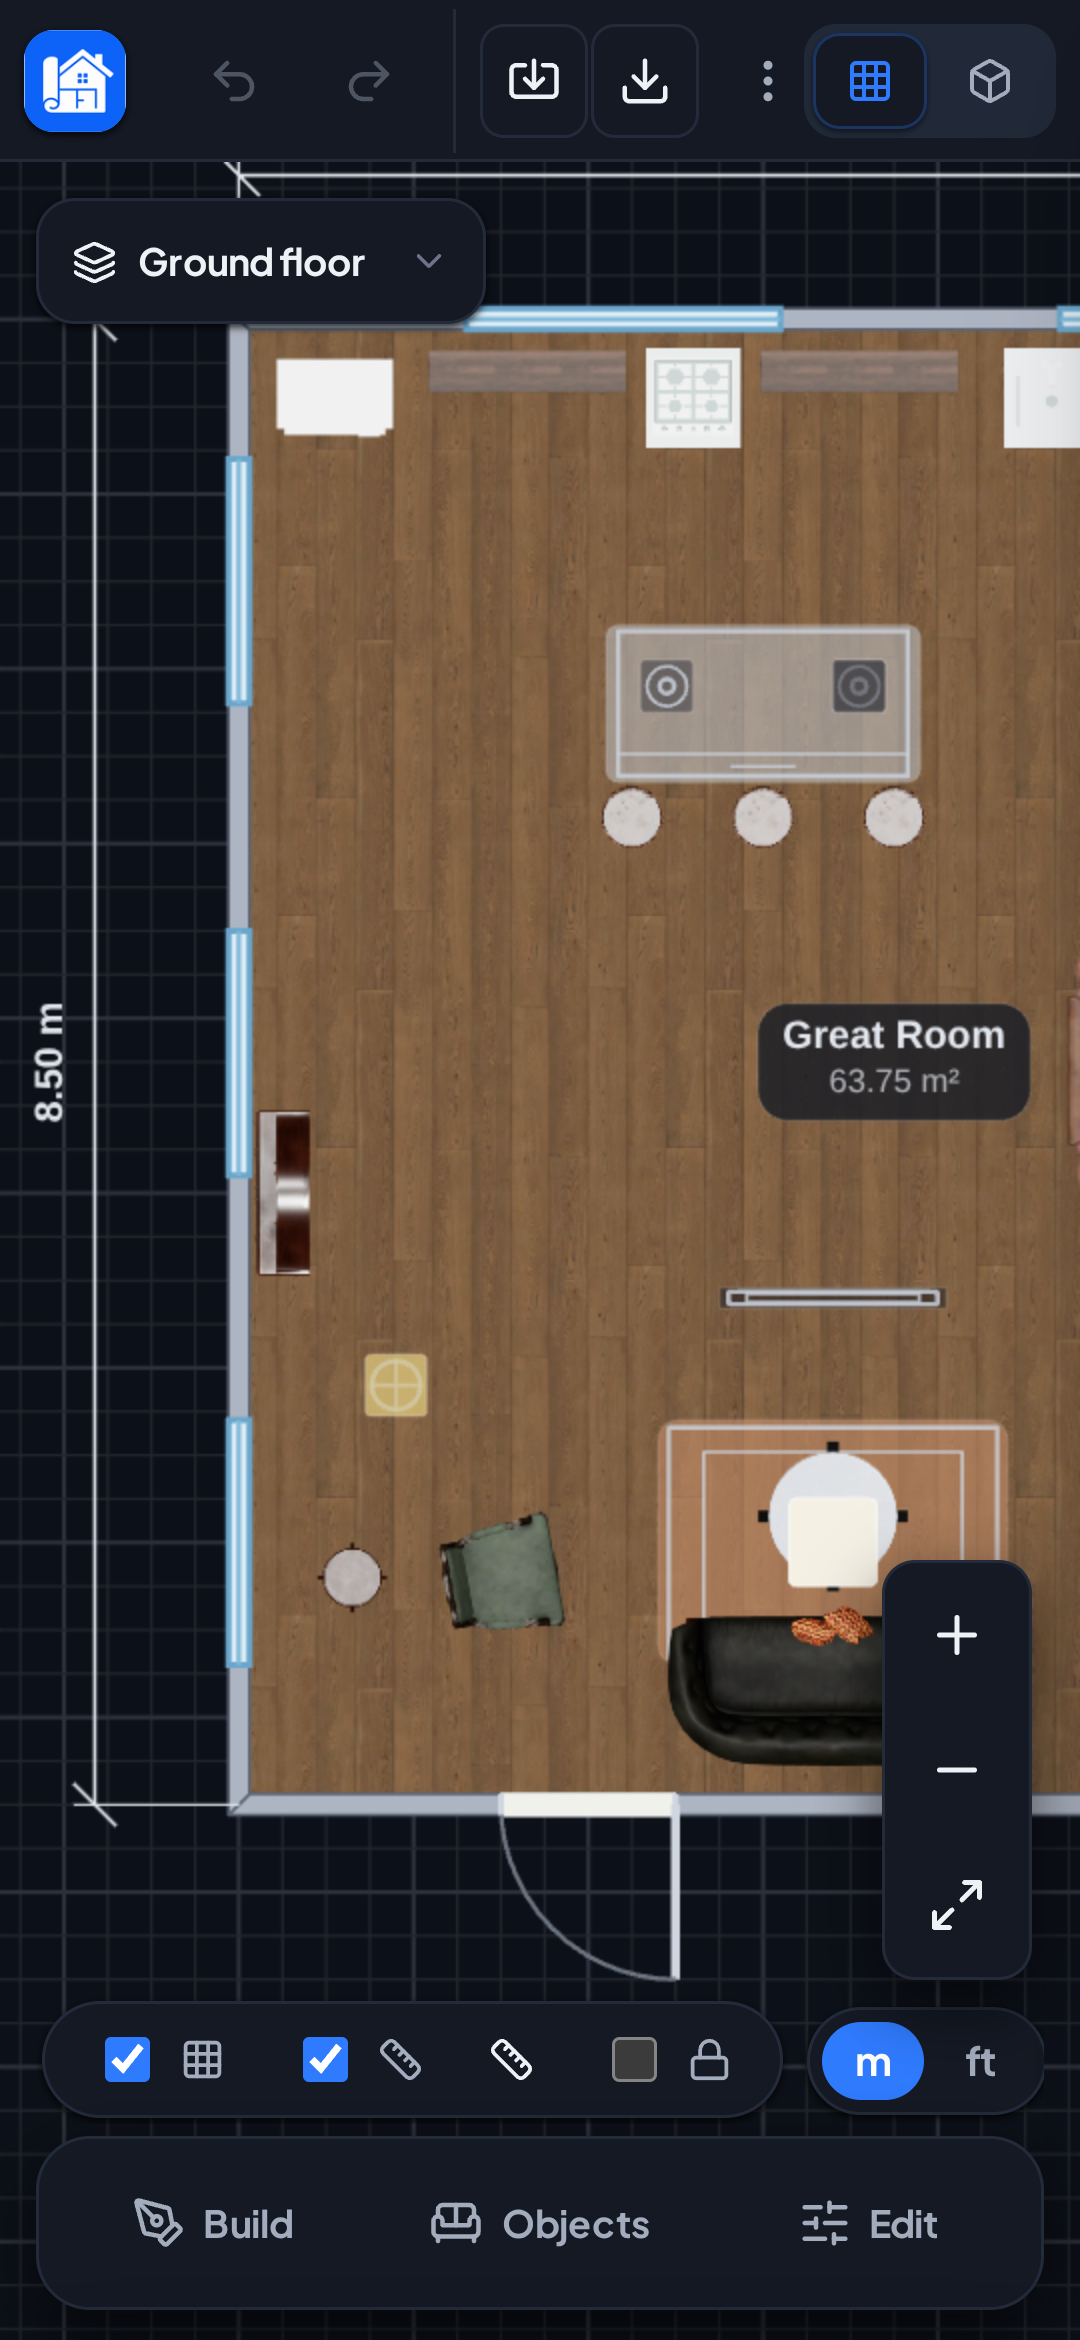
Precise 2D plans
Smart snapping, live dimensions, photoreal floors and top-down furniture. Import an existing PDF or photo and trace it to scale.
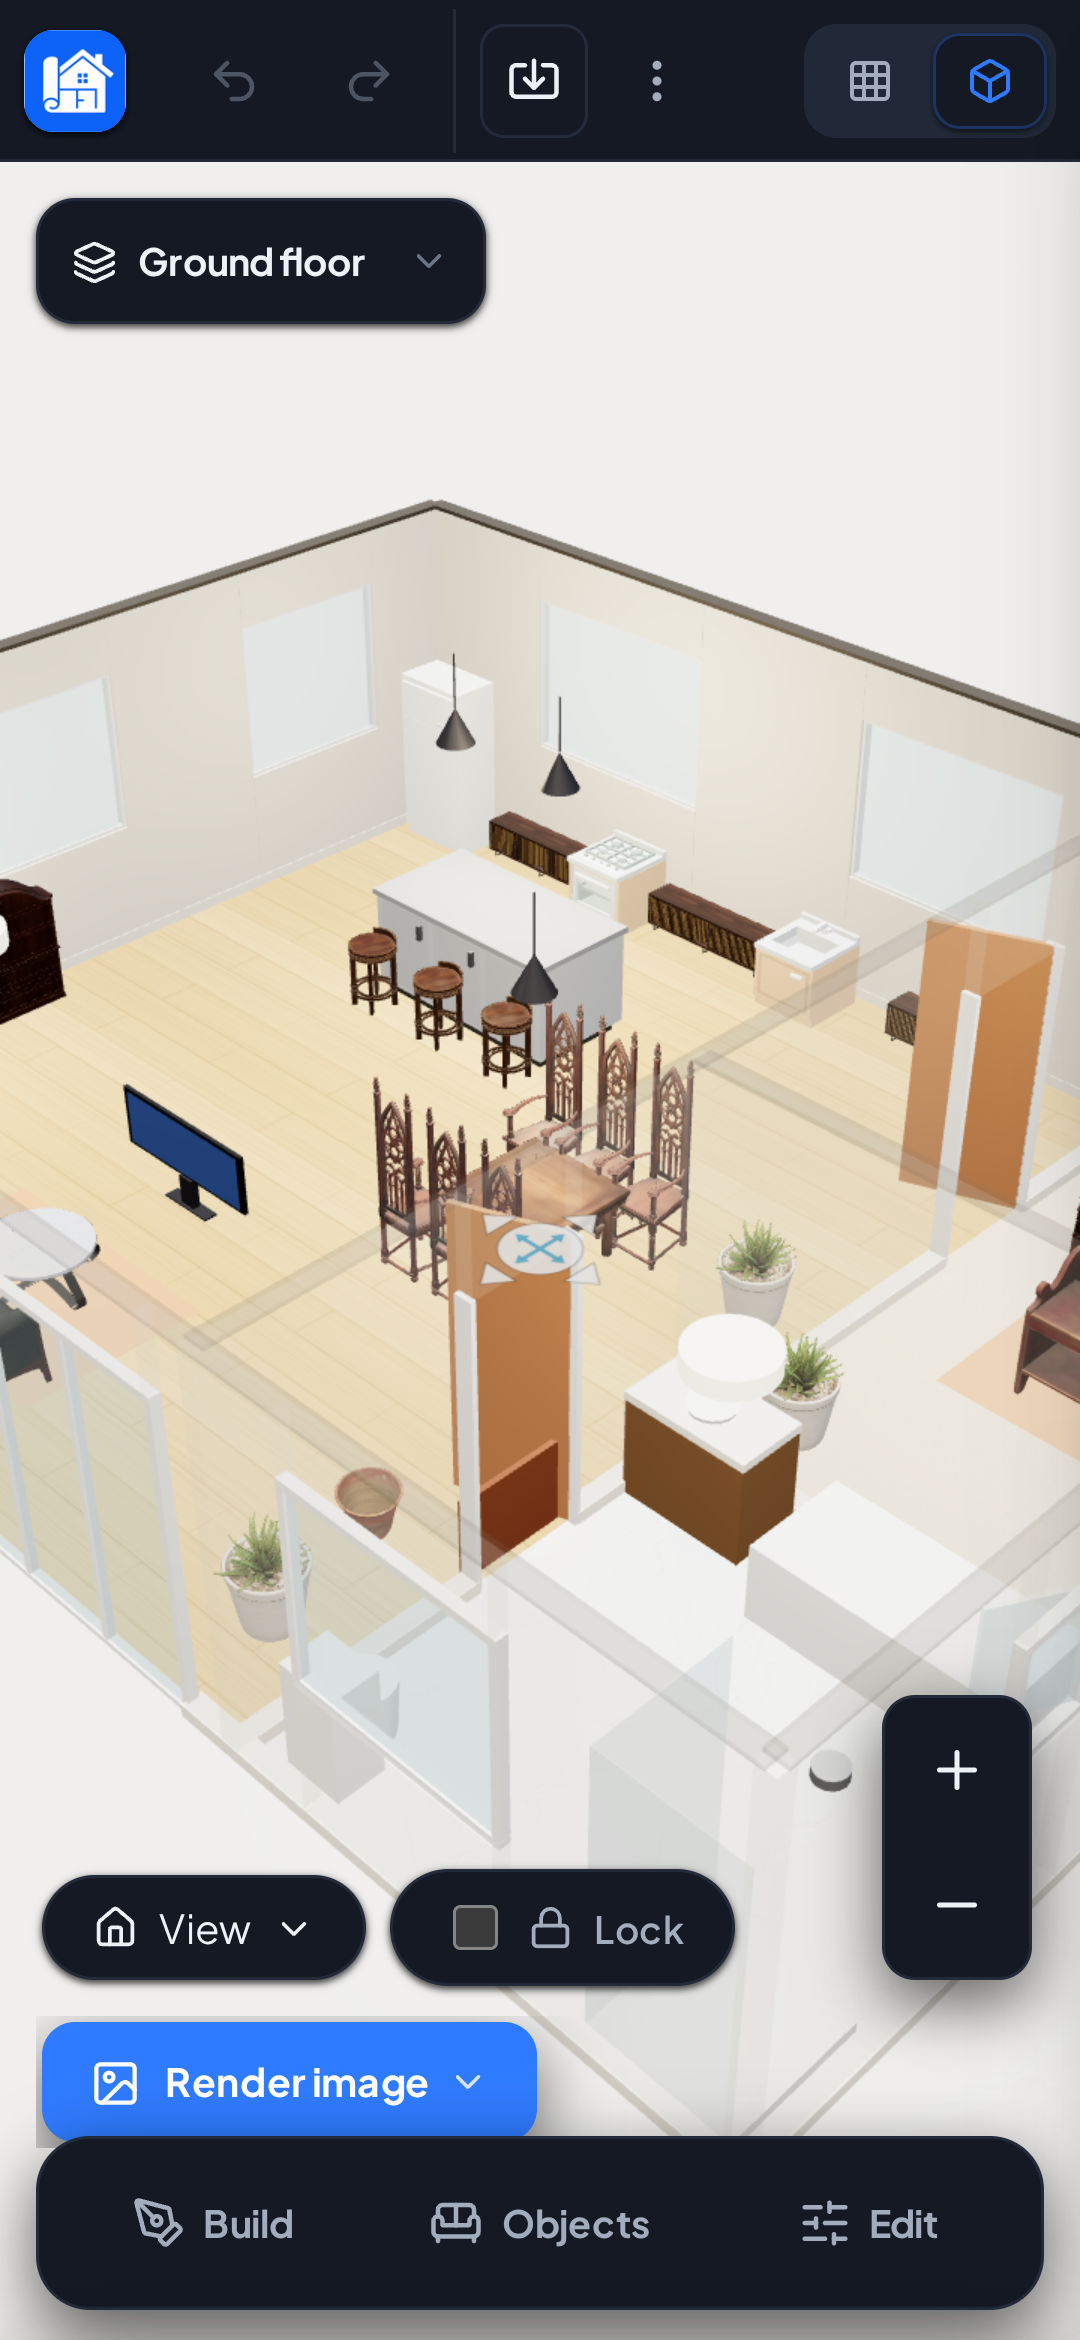
Realistic 3D
Every wall and object appears instantly in 3D. Walk through doors, up the stairs, and adjust the sunlight to any time of day.
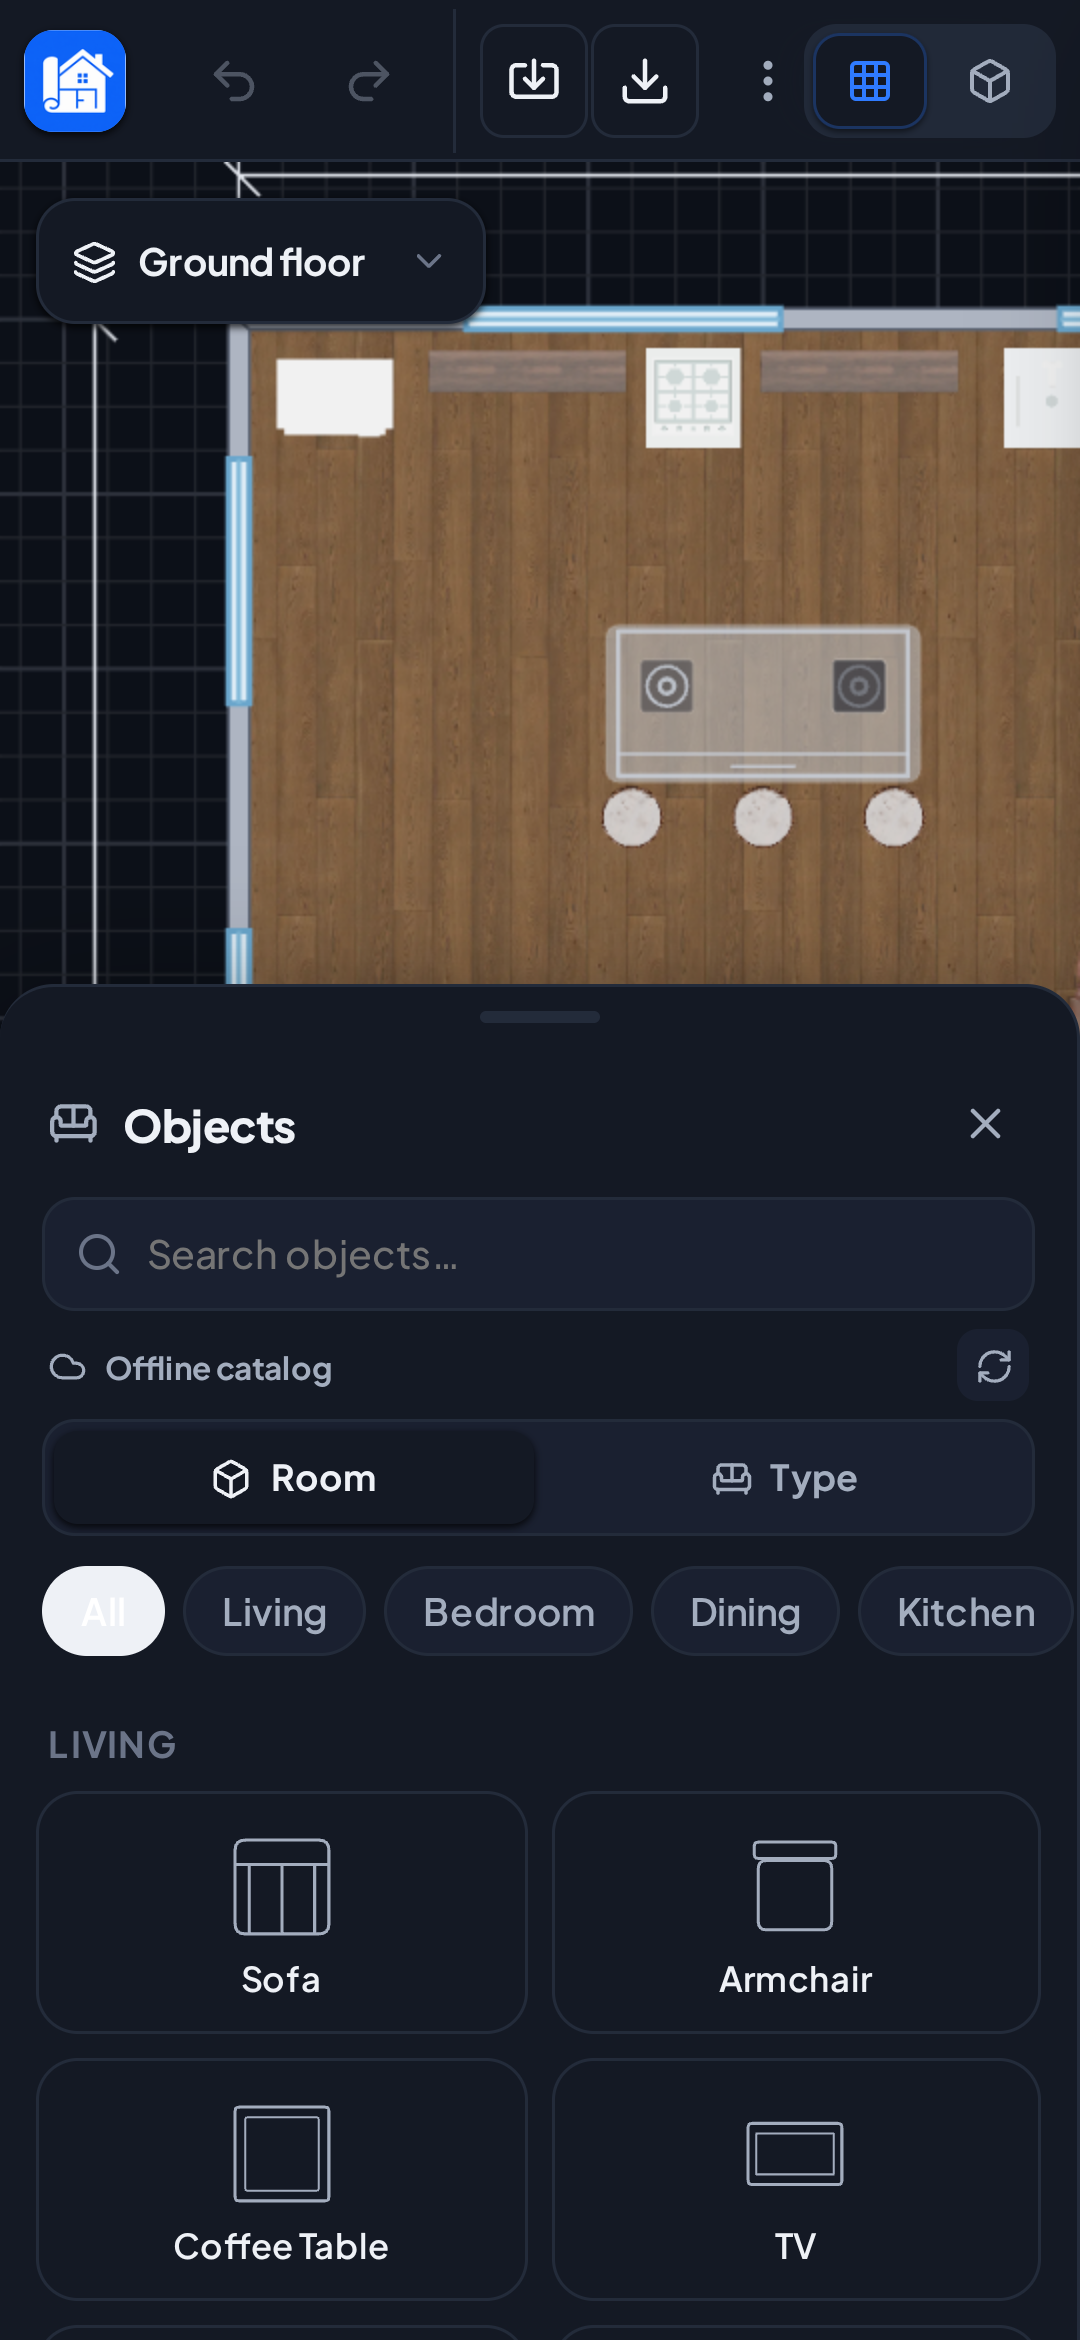
Real furniture
A growing library of quality 3D models — living room, kitchen, bedroom, bathroom, office and lighting — with more added in the cloud.
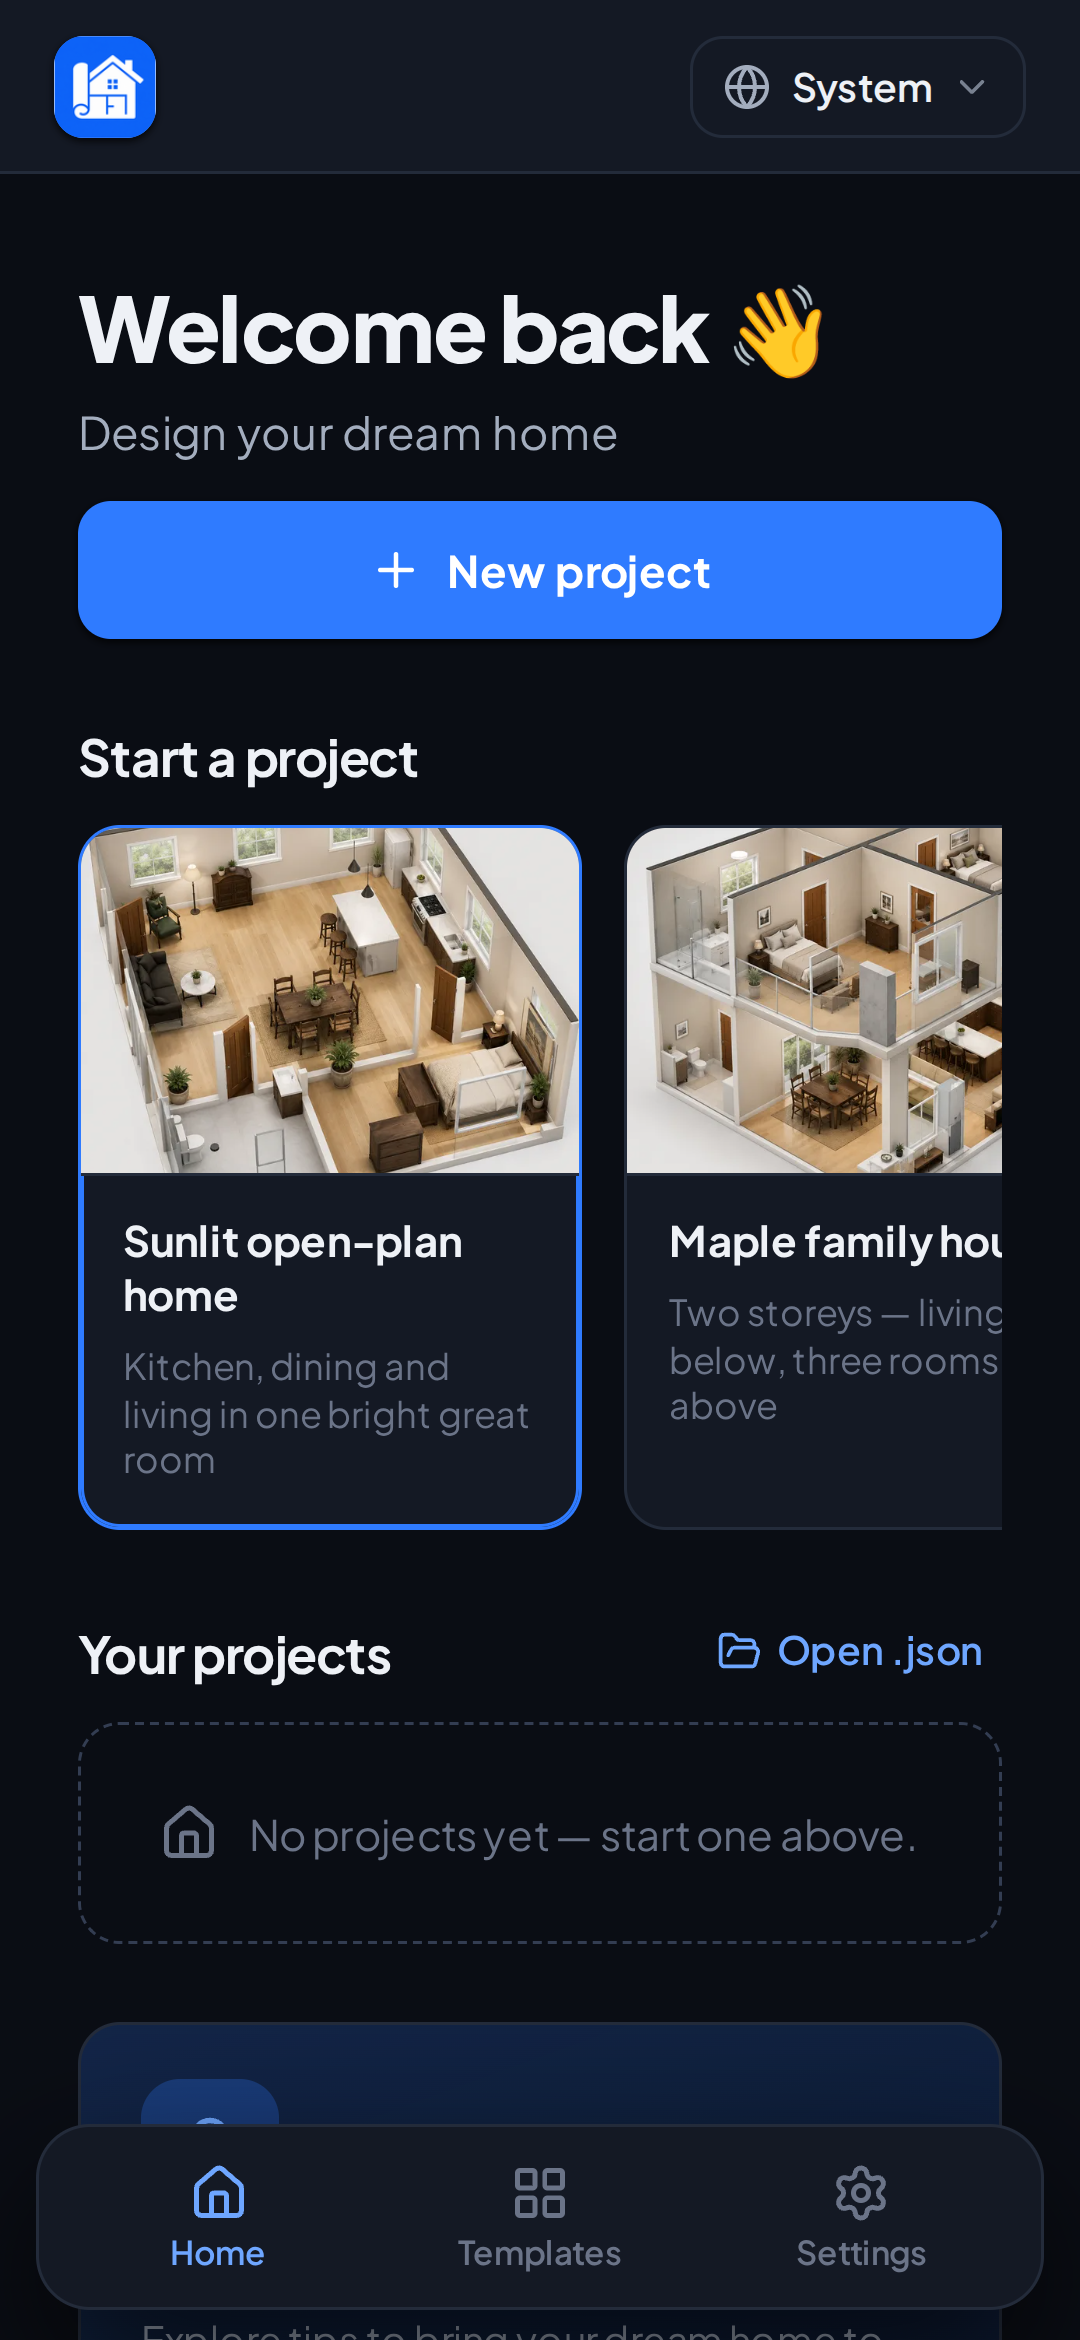
Templates & projects
Start from beautiful sample homes or a blank canvas. Sign in with Google to keep plans and Pro across your devices.
From first sketch to final plan
 In testing
Request early access
HomeDesigner is currently in testing on Google Play, so new testers are approved by our team. Complete the short form below and we'll grant your Google account access — then you can install it from Google Play. The full designer also runs free in your browser right now, no access needed.
Already approved as a tester? Get it on Google Play →